Property Description
Auv 1235: Hamlet of 5 stone buildings with 2.8 ha of land and streamThis beautiful property enjoys a very peaceful setting surrounded by nature, with no immediate neighbours, within walking distance of Pionsat and with lovely views. The property comprises a renovated house, a workshop with garage, two smaller houses, a large barn and further possibilities for extension. Around the buildings is a beautifully landscaped rock garden with several pleasant seating areas. The land also includes meadows, partly wooded areas and a small stream running along much of the property.The main house (111.5 m² of living space) has been renovated while preserving its original features, including exposed stone walls, wooden beams and beautiful old details. On the ground floor (2m20 high), an entrance hall leads to a kitchen on the right (15.5 m²) with a wood-burning stove, fireplace with an authentic bread oven and sink. To the left is a cosy living and dining room (23 m²) with a second wood-burning stove. There is a separate toilet in the hallway.On the first floor (2m30 high) are a bedroom (11 m²) and study (11 m²), separated by a partition wall that could easily be removed, a recently renovated shower room (8.7 m²) and a dressing room/storage room (5.5 m²) with a connection for a washing machine. The fully converted second floor (48 m² of floor space, 2m70 high at the ridge) offers a second bedroom and a study or third bedroom, with exposed roof beams.Beneath the house is a cellar (21 m², 1m80 high), used as a laundry and storage room. Heating is mainly provided by the two wood-burning stoves, and the original windows are still single-glazed.The beautifully renovated workshop (48 m², 3m high below the beams) features a lovely tiled floor, exposed stone walls, wooden beams and a stove. A steep wooden staircase leads to the upper floor (3m high at the ridge), with wooden flooring, exposed roof timbers, two dormer windows offering beautiful views and a small stove. Ideal as a workshop, workspace or hobby room, but could also be converted into living accommodation or a gîte. An adjoining garage (16 m²) completes this building.The second building is a detached stone cottage (29.5 m², 2m30 high), still to be fitted out, with an authentic old fireplace and wooden beams. On the first floor (2m40 high) is a large open space, with an attic above (3m20 high at the ridge). The roof is older than those of the other buildings.The third building is another small cottage (24 m²) requiring renovation, with a chimney flue suitable for connecting a stove, an upper floor and a cellar (24 m², 1m80 high). The windows have already been fitted with double glazing. Outside is a small outbuilding with a toilet and shower.The large stone barn (112 m², 8m high at the ridge) has an impressive roof structure and a completely open upper floor. On the ground floor are a former stable (36 m², 2m10 high), partly converted into a horse stable and storage area, two rooms (approximately 25 m² each), one open to the roof and the other (2m20 high) with a chimney flue and small stove, as well as two additional small storage rooms. The barn has electricity and offers many possibilities.Next to the main house are the remaining stone walls of a former barn (31 m²) without a roof, ideal for creating a sheltered terrace, a pleasant outdoor space or extending the house. All roofs have been recently renewed, except for that of the 29.5 m² cottage.The varied grounds, with mature trees, a vegetable garden, landscaped seating areas, meadows, natural vegetation, beautiful views and the stream, make this property particularly attractive. A characterful ensemble offering peace, space and many possibilities for combining residential use with other activities, such as a small campsite, keeping horses or other animals, or a wide range of other projects.


 Find more properties from this Agent
 Currency Conversion provided by
Wise


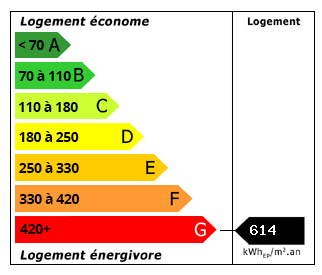 Energy Consumption (DPE)
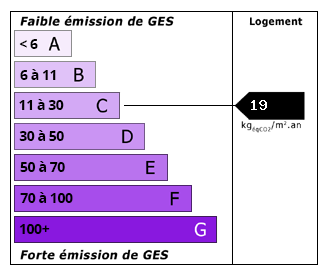 CO2 Emissions (GES)