Property Description
Tucked away in a peaceful mountain hamlet, this historic Savoyard farmhouse offers an unusual combination of privacy, space and outstanding views. Dating from the early 19th century, the property has been renovated over the years to provide spacious living accommodation, set within approximately 12,296 m² of meadow and woodland.
Contact us for more photos and a video
Its elevated, south-facing position enjoys magnificent views across the Giffre valley, with sunshine throughout the day and direct access to the surrounding mountain landscape. Geneva is approximately 50 km away. Although located within the commune of Taninges, it's located close to the village of Verchaix.
NB: Energy rating will improve automatically to a D from January 2027 due to a change in regulations
The house is arranged over three floors. The ground level offers a spacious kitchen and dining area, together with two welcoming reception rooms, including the original farmhouse kitchen with its double-sided fireplace. A shower room, WC and sauna complete this floor. Upstairs are three bedrooms, a dormitory and a separate workshop/studio with its own external entrance. Several rooms benefit from balconies, while mezzanine areas add further flexibility. There is also scope to create an additional bathroom. A cellar provides useful storage below.
The grounds are complemented by a traditional 65 m² barn, with potential to create around 130 m² of further accommodation over two levels, subject to planning permission. A mazot, garden, additional outbuildings and four parking spaces complete the exterior.
The property has two existing water sources, a compliant septic system and an electrical installation meeting current standards. Mains water connection is straightforward. Heating is currently electric, with provision for underfloor heating in parts of the house. Access is via a newly laid but steep rural driveway, for which a 4x4 is recommended.
A wonderful opportunity to acquire an authentic mountain property with considerable scope, ideal for those seeking an outdoor lifestyle and a home with genuine character.
SUMMARY
Ground floor
Entrance hallLarge open-plan kitchen and dining areaOriginal farmhouse kitchen, now reception room with double-sided fireplaceLarge south-facing living roomShower room with WCSauna
First floor
Principal south-facing bedroom with balconyWorkshop/studio with independent external accessDormitory accessed via the studioBedroom 2 with balcony and mezzanineBedroom 3 with balcony and mezzanineProvision for an additional bathroom
Lower ground floor
Cellar
Outside
Traditional 65 m² barn with potential for two additional levels (approximately 130 m²), subject to permissionsWooden mazotGarden areaMeadow and mixed woodlandFour parking spacesTwo on-site water sources
THE AREA
The closest ski access for this delightful three-bedroom apartment is the telecabine in Morillon Village for access to Morillon Les Esserts. Morillon forms part of the large Grand Massif ski area along with Samoëns, Les Carroz, Sixt and Flaine. The ski domain offers an impressive 265 km of pistes with a top station at 2500 m and mostly north-facing slopes.
The summer season is as lively as the winter and features a varied programme of cultural events and entertainment. The leisure base at Lac Bleu, only 2 kms away is where you’ll find a swimming lake, tree top rope trail, crazy golf, tennis courts and rafting, a restaurant/bar and access to walks along the Giffre river.
The area’s accessibility, sunny orientation and natural beauty attract not only skiers and snowboarders, but also walkers, climbers, mountain-bikers and lovers of all kinds of Alpine activities.


 Find more properties from this Agent
 Currency Conversion provided by
Wise


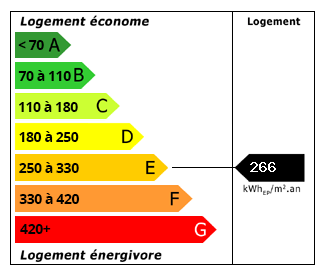 Energy Consumption (DPE)
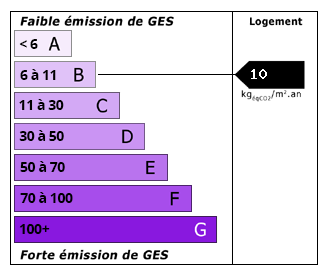 CO2 Emissions (GES)