Property Description
Summary
Languedoc, South of France
A village house at the end of the lane, with vines on every side
€260,000
217 m² · 4 bedrooms · 3 levels
Marcorignan, Aude (11)
25 mins to the Mediterranean
Marcorignan is a genuine, unspoilt Occitan village just 9 km from the historic town of Narbonne. This 217 m² house sits at the end of a quiet, sloping cul-de-sac near the banks of the Aude river, surrounded by vineyards, yet in the heart of a village with every shop and service on foot — and around 30 minutes from the sandy beaches of Narbonne-Plage.
ground floor
Kitchen, dining room & a very large utility room
A fully fitted kitchen opens onto the dining room, alongside a bright living room and a generous entrance hall leading to the staircase. A separate guest WC with washbasin sits off the hall, and the utility room is unusually large, with two water heaters and space for a washing machine. A second door gives direct access from the outside straight into the kitchen — useful for pool days.
first floor
Two bedrooms, including a master suite
The master suite has two bathrooms and a WC of its own. A third bedroom, along the same landing, has its own shower room and WC.
second floor
A fourth bedroom, a home cinema, and a room for anything else
A fourth bedroom with shower room and WC shares this floor with a versatile leisure room — reading, home gym, or play room — and a dedicated home cinema room.
“Long Languedoc evenings, the smell of the barbecue, and a pool that catches the last of the light.”
the outdoor summer kitchen
a short walk from the house
A separate building, and a pool worth building the day around
A detached outbuilding of around 90–100 m² houses a garage for one vehicle, a WC, a large storage attic reached by an internal staircase, and the technical room for the pool pumps. Its roof was fully renewed in November 2019.
Outside, an approximately 100 m² pool and leisure area with filtration system is paired with a fully equipped outdoor summer kitchen and a genuinely oversized barbecue.
a note on the house today
A blank canvas
The house is currently unfurnished throughout — a blank canvas for you to furnish exactly to your own taste, whether as a permanent home, a holiday retreat, or a project with rental or guest-house potential thanks to its four bedrooms and generous leisure spaces.
At a glance
Habitable surface
217 m², 3 levels
Bedrooms
4, incl. master with 2 bathrooms
Outbuilding
~90–100 m², garage, attic, WC
Outdoors
~100 m² pool & leisure area
Glazing
Double glazing PVC
Heating
Electric radiant thermostat
Energy rating
DPE D (226) · Climate B
Roof (outbuilding)
Renewed November 2019
To Narbonne
9 km / 15 mins
To the coast
~24 km / 30 mins
Location
Marcorignan is a genuine Aude village of around 1,300 residents, where every everyday amenity — bakery, grocery shop, school, pharmacy — is within walking distance. The house sits at the end of a quiet cul-de-sac that slopes down toward the banks of the Aude river, surrounded by vineyards, while remaining right in the heart of the village. Narbonne, with its shops, covered market and cultural life, is about 9 km away (12–15 minutes by car). The beaches of Narbonne-Plage and the Mediterranean are around 24 km away, roughly a 30-minute drive. The Canal du Midi and the medieval city of Carcassonne are also within easy reach for a day trip.
Access
The house is about 9 km from Narbonne railway station, with direct connections to Montpellier, Perpignan, Barcelona and Paris. The A9 motorway can be reached in around ten minutes via the Narbonne interchange, linking east towards Montpellier and Spain, and west towards Toulouse via the A61. Two airports are within reach: Béziers-Vias, about 40 km away (35–40 minutes), and Carcassonne, about 70 km away (50 minutes), both served by low-cost airlines from several cities in the UK and Northern Europe.
Interior
The house offers 217 m² of living space over three levels. On the ground floor: a fitted kitchen open to the dining room, a bright living room, a large entrance hall leading to the staircase, a separate WC with washbasin, and an unusually large utility room with two water heaters and space for a washing machine; a second door gives direct access from the outside straight into the kitchen. On the first floor: two bedrooms, including a master suite with two bathrooms and WC, plus a third bedroom with its own shower room and WC. On the second floor: a fourth bedroom with shower room and WC, a versatile living space (relaxation, reading, or home gym), and a dedicated home cinema room. All windows are PVC double glazing, with thermostatically controlled electric radiant heating throughout. The house is currently unfurnished, offering a blank canvas to furnish to your own taste. DPE (energy rating): D (226 kWh/m²/year) — GES (carbon rating): B.
Exterior
A short walk from the house, a detached building of around 90–100 m² houses a garage for one vehicle, a WC, a large storage attic reached by an internal staircase, and the technical room for the pool pumps; its roof was fully renewed in November 2019. Outside, an approximately 100 m² pool and leisure area with a filtration system is complemented by a fully equipped outdoor summer kitchen and a large barbecue — ideal for long summer evenings in the Aude.
Additional Details
Annual property tax for 2026: approximately €1,400 in total, covering both the main house and the separate outbuilding. The property is currently vacant and does not generate any rental income. Given its size, four bedrooms and separate leisure spaces (home cinema, games room), it would also suit a bed & breakfast (chambres d'hôtes) or gîte-style project, subject to the relevant French registration formalities. Full technical diagnostics (DPE, risk assessment report, etc.) will be provided as part of the standard French conveyancing process.



 Currency Conversion provided by
Wise
Currency Conversion provided by
Wise


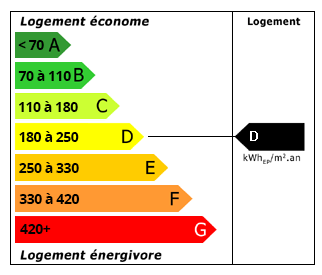 Energy Consumption (DPE)
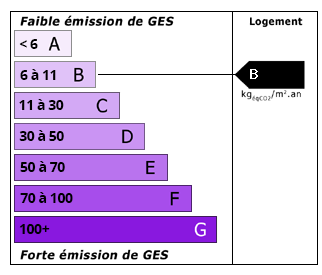 CO2 Emissions (GES)