Former Stone Sheepfold Dating from the Late 19th Century, Completely Renovated, in a Quiet and Green Setting. Ideally Lo…


€369,000
Excluding notary feesAdvert Reference: IFPC46126
For Sale By Owner (FSBO)
For Sale Privately
 Currency Conversion provided by
Wise
Currency Conversion provided by
Wise
| €369,000 is approximately: | |
| British Pounds: | £313,650 |
| US Dollars: | $394,830 |
| Canadian Dollars: | C$542,430 |
| Australian Dollars: | A$608,850 |


Key Info
- Type: Residential (House), Maison Ancienne , Detached
- Bedrooms: 5
- Bath/ Shower Rooms: 4
- Habitable Size: 283 m²
- Land Size: 9,036 m²
Highlights
- With its bohemian decor, this tastefully renovated house is just waiting for you to unpack your bags.
- The heated 8m x 4m saltwater swimming pool will delight your children while you relax in the shade of the century-old linden tree.
- A pizza oven is at the center of an area dedicated to outdoor dining.
- Three of the five bedrooms have their own private shower room and toilet, the other two bedrooms share a bathroom with bath, shower and toilet.
- Carport for three cars, one of which is enclosed. Views of the Pyrenean foothills; beautiful walks and hikes will fill your leisure time.
Features
- Attic(s) / Loft(s)
- Balcony(s)
- Bed & Breakfast Potential
- Central Heating
- Character / Period Features
- Double Glazing
- En-Suite Bathroom(s) / Shower room(s)
- Equestrian Potential
- Fibre Internet
- Fireplace(s)
- Garden(s)
- Gîte(s) / Annexe(s)
- Land
- Mains Electricity
- Mains Water
- Orchard(s) / Fruit Trees
- Outbuilding(s)
- Outdoor Kitchen / BBQ
- Renovated / Restored
- Renovation / Development Potential
- Rental / Gîte Potential
- Septic Tank / Microstation
- Shed(s)
- Stone
- Swimming Pool
- Terrace(s) / Patio(s)
- Vegetable Garden(s)
- Well
- Woodburner Stove(s)
- Workshop
Property Description
Former Stone Sheepfold Dating from the Late 19th Century, Completely Renovated, in a Quiet and Green Setting. Ideally Located 50 Minutes from Toulouse
Summary
This house is peaceful and secluded, with stone and earth walls giving it character and charm. It's spacious and surrounded by a garden that blooms year-round.
Unless you dislike the neutral tones that dominate the decor, no renovations are needed.
Fishing enthusiasts can enjoy the banks of the Louge River, which meanders along the edge of the property.
Its bright and airy spaces offer numerous possibilities; the spacious bedrooms and second living room can accommodate family and friends, or be used as a bed and breakfast or gîte.
Location
It is located in a charming village, Bachas is situated between sea and ocean (+/- 200 km), 45mins (60 km) from Toulouse, 1h30 (88 km) from the ski slopes and the Spanish border, but above all close to Martres Tolosane and Aurignac, shops, schools, medical center....
Access
The property is located only 60km away from Toulouse Blagnac airport (50 minute drive).
The nearest junction of the A64 (Toulouse Pau Baiarriz) motorway is only 15 km away (15 minute drive).
Further afield are the airports of Lourdes Tarbes (1h10 / 110km ) & Carcassonne (1h45/ 150km)
Although the property is in a quiet location, it remains within reasonable distance of all points of interest.
The property is 10 minutes (7km) from Aurignac (school, medical center, restaurants, cinema, weekly markets), 10 minutes (10 km) from Martres Tolosane (Super U, Aldi, small shopping center, doctors, dentists, etc.), and 35 minutes (25 km) from Saint-Gaudens hospital, the house,
Interior
When we bought it, the barn space was larger than the living space. Now it's the other way around. The living space offers a total area of 283 m² on two levels.
The entrance to the first section opens onto an entrance hall which leads to a large, bohemian-style living room of 55 m² with a wood-burning stove, the boiler room, and a toilet. A fully equipped 16 m² kitchen follows, which in turn leads to an 11 m² utility room.
Upstairs, a 9 m² landing serves as our office and provides access to a 10 m² bedroom, as well as a large 17 m² bedroom with an en-suite bathroom (7 m²) equipped with a shower and a bathtub.
A trapdoor in the ceiling leads to the attic, which isn't really suitable for conversion. The second part (the gîte section) has its own entrance, the hall of which leads to a WC and the living room with open-plan kitchen (40m2). This room is equipped with a pellet stove.
The staircase has a stairlift. Upstairs, the landing provides access to three bedrooms (21m2, 17m2, and 15m2). The largest bedroom has a balcony. Each bedroom has its own shower room with WC.
Exterior
There is also an enclosed lean-to, a carport with three parking spaces, one of which is enclosed. A landscaped garden, a wisteria-covered pergola, and a pizza/bread oven are also included.
Not to be forgotten is the saltwater swimming pool (4m x 8m) heated by a heat pump, with its exotic wood (coumarou) deck and a linden tree offering pleasant shade.
Behind the garden are the vegetable garden, the orchard, and the meadow. All of this is situated on a 9036 m² plot.
All windows are double-glazed and fitted with wooden shutters. Heating is provided by an oil-fired system, and there is a thermodynamic water heater. The sanitation system is up to code.
Additional Details
In terms of energy, consumption (electricity, wood, pellets and heating oil) can range from 2600 euros to 3200 euros. Water comes from the Barousse springs (150 euros per year). Property tax of 1231 euros is added to these costs.
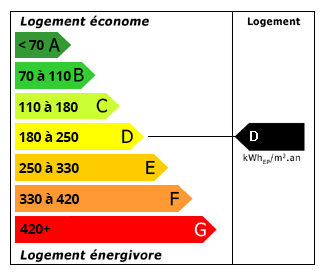 Energy Consumption (DPE)
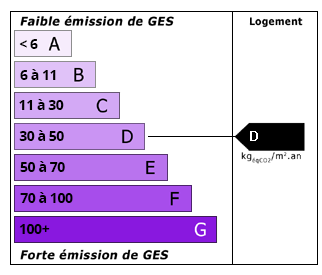 CO2 Emissions (GES)
Currency Conversion provided by
Wise
CO2 Emissions (GES)
Currency Conversion provided by
Wise
| €369,000 is approximately: | |
| British Pounds: | £313,650 |
| US Dollars: | $394,830 |
| Canadian Dollars: | C$542,430 |
| Australian Dollars: | A$608,850 |
Location Information
For Sale By Owner (FSBO)
For Sale Privately
Partner Services